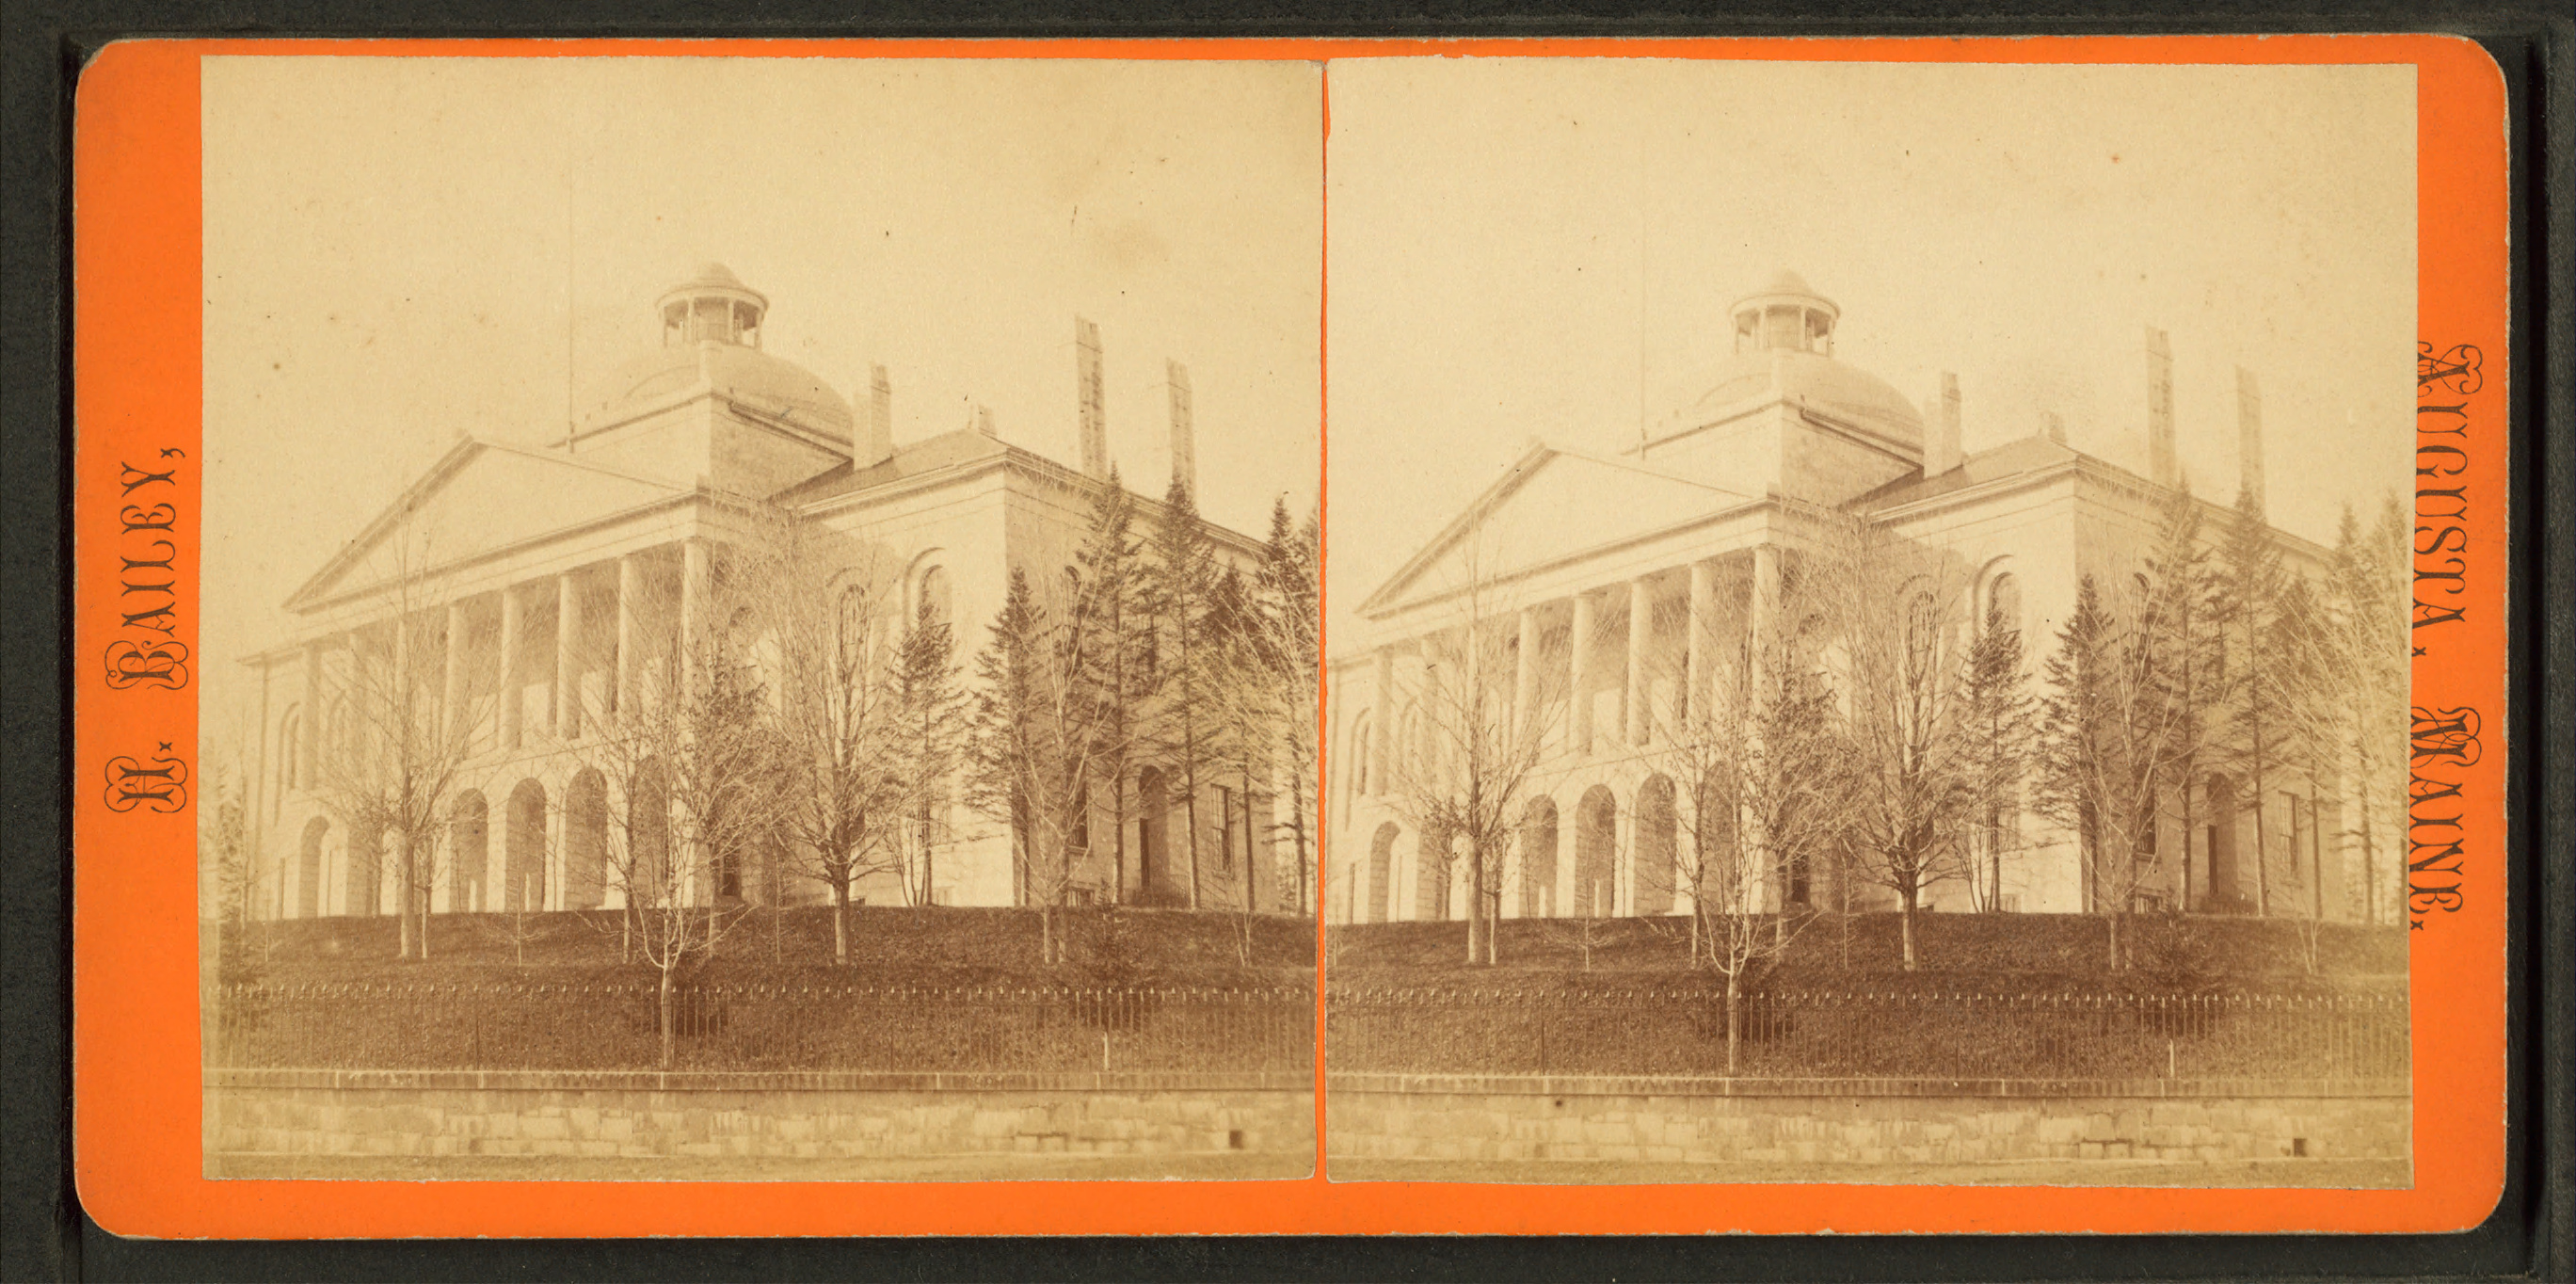
Maine State House
Photo: Boston Public Library
If you’ve ever looked at Maine’s state capitol building and thought it seemed very similar to the Massachusetts State House, you’re right! While it was built with Maine granite, the Maine State House was designed by renown Massachusetts architect Charles Bulfinch and is based on the design of Massachusetts’ capital.
After Maine separated from Massachusetts in 1820, quite a few communities vied to be the new state capital, including Portland, Brunswick, Belfast and Wiscasset. While the first capital was indeed Portland (the original state house, built in 1820, stood at the corner of Congress and Myrtle, the current site of Portland City Hall), 34 acres in Augusta were ultimately selected for its more central location.
The cornerstone of the state house was laid on July 4, 1829 and construction was completed 3 years later, just in time for the Maine Legislature to hold their first session in the new building on January 4, 1832. The original architectural drawings are the only surviving complete set of a Charles Bulfinch building.
The capital has been remodeled several times to provide additional rooms, the largest upgrade coming in 1890-1891 with the construction of the rear three-story wing for the state library and more office space. The building we see today is the result of the last major remodel in 1909-1910 by G. Henri Desmond, which demolished almost all of the older buildings except the front and rear walls. While the original Bulfinch-designed façade was saved, the building doubled in length to 300 feet. The cupola was removed and in its place a new dome rose to a heigh of 185 feet. In 2014 the dome’s copper was replaced and you can still buy souvenirs made from the historic material.
The building is listed on the National Register of Historic Places, and you can book a guided tour through the Maine State Museum.